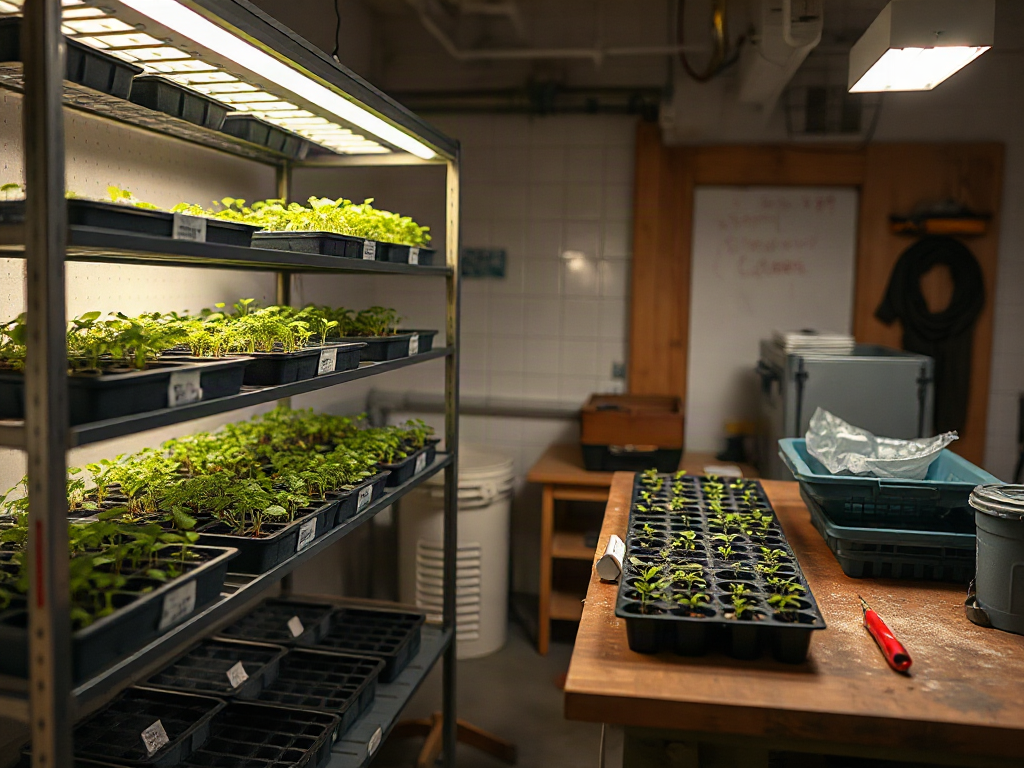
Seed starting space needed for a small farm is best calculated from the peak number of trays growing at once, not the farm’s acreage. Allow roughly 1.5 square feet of shelf surface for each standard 1020 tray, then add room for lights, airflow, watering, and safe access. A four-tier rack holding four trays per tier provides about 24 square feet of growing surface while occupying only a modest floor footprint. Base the final layout on crop schedules and transplant dates because slow-growing onions, herbs, and early brassicas may overlap with later tomatoes and peppers. Include extra capacity for uneven germination and delayed field planting.
What you’ll learn
This guide covers the following practical points:
- Calculate Peak Tray Demand — Peak tray demand determines the required growing capacity more accurately than total annual transplant production.
- Convert Trays Into Growing Space — Standard 1020 trays measure approximately 10 by 20 inches, but a practical calculation should allow about 1.5 square feet of shelf surface per tray.
- Design an Efficient Seed-Starting Layout — An efficient propagation area separates germination, active growth, and messy work instead of forcing every task onto the same shelf.
- Plan for Crop Overlap and Field Delays — Scheduled transplant dates rarely empty the seed-starting area exactly on time.
Calculate Peak Tray Demand
Peak tray demand determines the required growing capacity more accurately than total annual transplant production. A grower may start 80 trays over a season but need space for only 30 at one time. Conversely, several crops scheduled for the same transplant window can fill a propagation room even when the annual seedling count seems modest.
Build the estimate from the field plan. For each transplanted crop, record the number of plants required, cells per tray, expected time under cover, sowing date, and transplant date. Divide the required plants by usable cells per tray, rounding up. Add a modest reserve for germination gaps, weak seedlings, and field replacements rather than assuming every cell will produce a marketable transplant.
For example, 600 tomato plants in 50-cell trays require 12 trays before any reserve is added. If 400 peppers in 50-cell trays and 800 brassicas in 72-cell trays occupy the room during the same period, the combined load is 32 trays: 12 tomato trays, 8 pepper trays, and 12 brassica trays after rounding. That overlap, rather than the individual crop totals, sets the minimum capacity.
A common mistake is calculating from seed packets or total bed space without accounting for cell size. A 128-cell tray and a 50-cell tray have similar outside dimensions but produce very different plant counts. Larger cells also may reduce transplant stress and holding problems, so squeezing every crop into high-density trays is not necessarily an efficient use of space.
Convert Trays Into Growing Space
Standard 1020 trays measure approximately 10 by 20 inches, but a practical calculation should allow about 1.5 square feet of shelf surface per tray. That allowance accommodates tray edges and small gaps; it does not include aisles, a potting bench, soil storage, or the space needed to fill a watering can.
Use this basic calculation: peak trays × 1.5 square feet = required growing surface. Growing surface is not the same as room floor area because a rack can stack several illuminated shelves vertically. The following illustrative example shows how the numbers translate into a layout.
| Planning Input | Illustrative Amount | Interpretation |
|---|---|---|
| Peak trays | 32 trays | Largest scheduled overlap |
| Shelf allowance | 1.5 square feet per tray | Tray footprint plus small gaps |
| Total growing surface | 48 square feet | 32 × 1.5 square feet |
| Rack capacity | 16 trays per rack | Four trays on each of four tiers |
| Racks required | 2 racks | 32 ÷ 16 trays |
Two racks may supply the calculated growing surface, but their nominal capacity is useful only when every tier has suitable lighting and vertical clearance. Tall tomatoes need more distance between foliage and lamps than newly germinated lettuce. Removing a shelf to accommodate taller plants reduces tray capacity, which should be reflected in the plan before equipment is purchased.
Floor space must also support work. Leave an accessible aisle in front of racks and reserve a separate surface for seeding, labeling, and moving trays. Treating every square foot as growing area usually creates blocked ventilation, awkward watering, and trays that cannot be inspected without moving other plants.
Design an Efficient Seed-Starting Layout
An efficient propagation area separates germination, active growth, and messy work instead of forcing every task onto the same shelf. Germination mats or a warm zone may be useful for heat-loving crops, while emerged seedlings need prompt access to bright, evenly positioned lights. Potting mix and empty trays belong near the seeding bench but away from wet floors and delicate foliage.
Arrange racks so trays can be removed without disconnecting lights or reaching across seedlings. Water access should be close enough to avoid carrying open containers through the growing area. If trays drain freely, provide waterproof surfaces and a controlled way to collect runoff. Indoor rooms also need air movement and a way to manage the heat and humidity produced by lights, wet media, and dense foliage.
A compact layout should include these functional zones:
- Seeding zone: A washable bench with labels, media, and hand tools.
- Germination zone: A monitored location appropriate for crops awaiting emergence.
- Lighted growing zone: Adjustable fixtures covering the full tray surface.
- Watering and drainage zone: A place to irrigate without soaking electrical equipment.
- Hardening-off route: A clear path for moving trays outdoors and back under cover.
Electrical load is a practical constraint, particularly when multiple lights, heat mats, and fans share a circuit. Keep connections away from water, follow equipment instructions, and have uncertain wiring evaluated by a qualified electrician. Improvised extension-cord arrangements are a warning that the room has outgrown its infrastructure, even if another rack physically fits.
Plan for Crop Overlap and Field Delays
Scheduled transplant dates rarely empty the seed-starting area exactly on time. Cold soil, saturated beds, wind, equipment trouble, or unfinished field preparation can keep seedlings under cover longer than planned. Capacity based on a perfect turnover leaves nowhere to hold the next succession.
Compare sowing and transplant dates on a week-by-week chart, then stress-test the busiest period by extending the outgoing crop for one or two scheduling intervals. The appropriate buffer depends on climate, available protected space, and how tightly successions are planted. A grower with an unheated greenhouse for holding hardy brassicas may need less indoor reserve than one relying entirely on a spare room.
Watch for signs that the space is undersized: trays remain in dark germination conditions after emergence, lights cannot be raised evenly, seedlings touch neighboring trays, or watering requires constant rearrangement. Pale, stretched growth can indicate inadequate light intensity or poor fixture placement rather than insufficient floor area, so adding another rack does not automatically solve the problem.
When capacity is tight, change the schedule before expanding the room. Stagger sowings, direct-seed crops that transplant poorly, move cold-tolerant seedlings to protected outdoor space, or use plug sizes matched to the expected holding period. Expanding is justified when peak demand remains above safe rack capacity after those adjustments—not simply because the room feels busy during sowing week.
Frequently Asked Questions
How much shelf space does one seed tray need?
A standard 1020 tray needs about 1.5 square feet of shelf surface when a small amount of clearance is included. Taller seedlings may require fewer vertical tiers even though the tray footprint remains unchanged.
Can seed-starting racks replace a greenhouse?
Lighted racks can handle germination and early growth, but they do not provide the same hardening-off, ventilation, or holding capacity as a greenhouse. Many small growers use racks first and move suitable seedlings to protected outdoor space later.
How many trays fit on a four-tier rack?
Capacity depends on shelf dimensions. A rack designed for four standard trays per tier can hold 16 trays across four illuminated growing tiers, provided lights and vertical clearance do not reduce usable shelves.
Should extra seedling capacity be included?
Yes. Allow room for germination losses, replacement plants, and delayed transplanting. Set the reserve from past crop performance and weather exposure rather than applying an unnecessarily large buffer to every crop.
What is the best room for starting farm seedlings?
Choose a washable space with stable temperatures, safe electrical service, ventilation, water access, and an easy route outdoors. A basement may offer stable conditions, while an outbuilding may be easier to clean but more expensive to heat.
Conclusion
Size the propagation area from the busiest week in the sowing calendar, then translate that tray total into illuminated shelf surface and workable floor space. Check whether tall crops, delayed planting, drainage, ventilation, and electrical limits reduce the rack capacity shown on paper. Before adding square footage, revise overlapping sowings and identify seedlings that can move safely to protected outdoor space. A measured layout with a realistic holding buffer is more dependable than a room filled to its theoretical maximum.