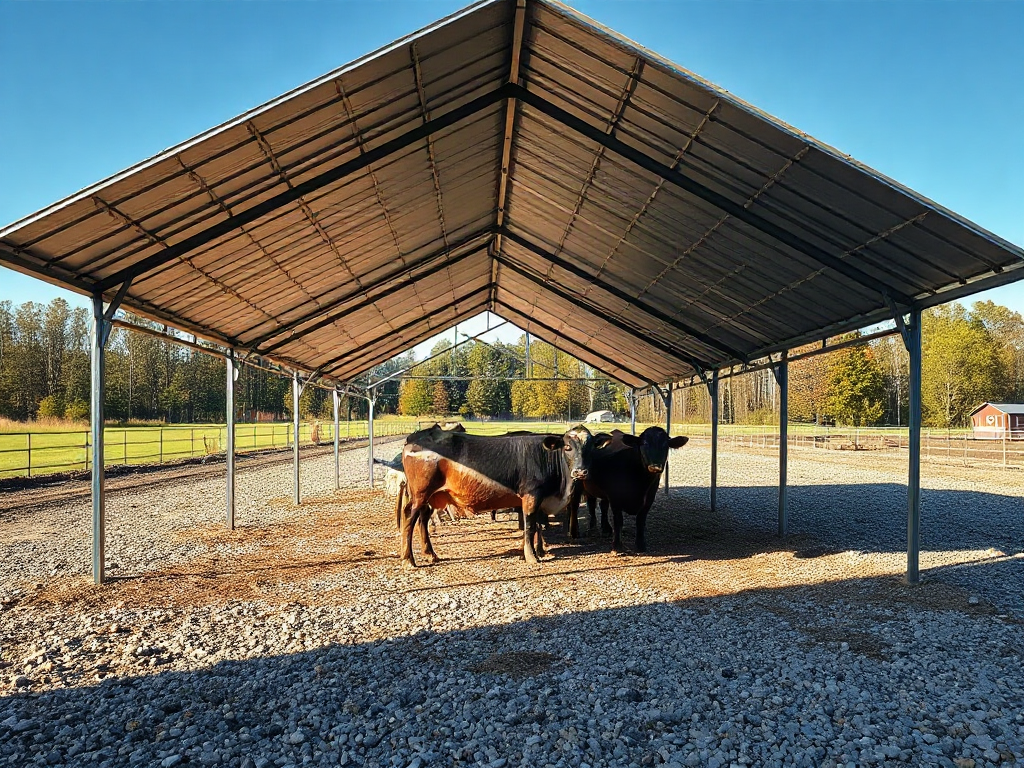
Reliable farm shelter designs for changing weather combine a site-specific foundation, continuous load path, durable roof, controlled ventilation, and adaptable openings rather than relying on one heavy structure. Place the shelter above runoff paths, orient openings away from prevailing cold winds, and provide drainage that carries roof water clear of foundations and animal areas. Roof pitch, bracing, anchors, and connections must suit local wind, snow, and soil conditions. Adjustable curtains or panels can balance summer airflow with winter protection. Before construction, verify structural loads, permits, setbacks, utility locations, and livestock requirements with local building officials and qualified professionals.
What you’ll learn
This guide covers the following practical points:
- Match the Shelter to Site Hazards — A shelter should be designed around the weather that reaches its exact location, not the average conditions reported for the wider region.
- Choose a Weather-Ready Structural System — Structural reliability comes from a continuous load path that transfers forces from the roof through walls or posts and into the foundation.
- Control Rain, Snow, and Ground Moisture — Water management protects both the structure and the daily working surface.
- Balance Ventilation With Weather Protection — A dependable livestock shelter removes moisture and stale air without directing harsh drafts across resting animals.
Match the Shelter to Site Hazards
A shelter should be designed around the weather that reaches its exact location, not the average conditions reported for the wider region. A building below a wooded ridge may experience drifting snow and falling limbs, while the same design on an exposed rise may face stronger wind uplift. Low ground adds runoff, mud, and frost-related movement even when the framing is adequate.
Walk the proposed site during or immediately after rain. Mark standing water, concentrated flow, eroded channels, soft soil, and the direction from which storms usually arrive. Look for snow-drift evidence around existing fences and buildings. A small elevation change or relocation uphill can be more reliable than trying to solve chronic water entry with deeper bedding and repeated gravel deliveries.
Orientation requires a seasonal compromise. An open-front livestock shed may face away from cold prevailing winds while still admitting winter sun, but that opening can become a heat trap if summer shade and cross-ventilation are absent. Movable side curtains, removable wind panels, or more than one gated access point make the building easier to adjust without changing its frame.
Use this pre-design checklist before selecting dimensions or materials:
- Water: Identify runoff paths, roof-discharge locations, and the seasonal high-water area.
- Wind: Note exposed faces, sheltered zones, and likely uplift at roof edges.
- Snow and ice: Check drifting locations, sliding hazards, and access after a storm.
- Operations: Allow room for feeding, bedding removal, equipment, and emergency access.
- Local requirements: Confirm setbacks, permits, structural loads, and utility clearances.
A common failure is choosing the most convenient flat spot without investigating where water goes. Convenience lasts until saturated soil undermines posts, doors bind, or animals must stand in persistent mud.
Choose a Weather-Ready Structural System
Structural reliability comes from a continuous load path that transfers forces from the roof through walls or posts and into the foundation. Strong lumber or steel cannot compensate for weak connections. Rafters, purlins, posts, braces, anchors, and footings must function as one system under downward snow loads, sideways wind pressure, and upward roof suction.
Post-frame buildings provide open interior space and can suit machinery, hay, or livestock, but embedded posts and their surrounding soil demand careful moisture and foundation detailing. Rigid-frame steel buildings can span wider areas with fewer interior supports, although condensation control and professionally designed connections become especially important. Smaller three-sided sheds are economical and adaptable, but their open face changes how wind pressure acts on the roof and rear wall.
| Design choice | Useful where | Main tradeoff to evaluate |
|---|---|---|
| Post-frame shelter | Livestock, equipment, and flexible interior layouts | Post durability, footing design, and uplift restraint |
| Rigid-frame metal building | Wide clear spans and enclosed storage | Condensation, connection design, and higher initial complexity |
| Open-front shed | Field shelter and simple feeding areas | Wind-driven rain, drifting snow, and opening orientation |
| Portable shelter | Rotational grazing and changing paddocks | Anchoring, towing strength, and limited storm protection |
For example, a portable hoop shelter may work well as shade in a managed summer paddock yet be unsuitable for an exposed winter ridge unless its frame, cover, and anchoring are engineered for that use. Adding improvised ground stakes does not establish a safe wind rating.
Do not copy member sizes or footing details from a neighboring farm. Snow accumulation, wind exposure, soil bearing, frost depth, building width, and door openings can change structural demands. A local engineer or qualified building designer should specify consequential structural details, especially for occupied, large-span, or high-value buildings.
Control Rain, Snow, and Ground Moisture
Water management protects both the structure and the daily working surface. Roof overhangs, properly sized gutters, downspouts, grading, and durable splash zones should move precipitation away rather than deposit it beside posts, bedding, feed, or doorways. Discharge must continue to a stable outlet; a downspout that ends at the foundation only concentrates the problem.
Grade surrounding soil to shed water while preserving a firm, accessible approach. Inside animal shelters, a raised, well-drained base can reduce persistent saturation, but the material and depth should fit the soil and intended cleaning method. Fine material may become dusty when dry, while coarse stone without a suitable top layer can be uncomfortable and difficult to maintain.
Roof geometry affects more than appearance. Steeper slopes may shed rain and some snow more readily, but sliding snow can endanger doors, pens, walkways, and gutters. Valleys and roof transitions collect debris and can concentrate snow, so a simple roof form is often easier to inspect and maintain. Local design snow loads—not a visual guess—should govern framing decisions.
Condensation is another moisture source. Warm, damp air can meet a cold metal roof and drip onto bedding, stored feed, or equipment. Insulated roof assemblies, condensation-control membranes, ventilated cavities, or another appropriately detailed system may reduce this risk. The common mistake is sealing every gap to stop dripping; without planned ventilation, that response can trap more moisture and accelerate corrosion or decay.
Balance Ventilation With Weather Protection
A dependable livestock shelter removes moisture and stale air without directing harsh drafts across resting animals. High outlets let warmer, moisture-laden air escape, while lower inlets provide replacement air. If only a ridge opening is provided, airflow may be weak because the building lacks a deliberate intake path.
Adjustable openings handle seasonal extremes better than permanently closing the structure. Sidewall curtains can open broadly during hot weather and close partially during cold rain. Ventilated eaves and protected ridge outlets can keep working when doors are shut, provided snow, dust, or nesting material does not block them. Openings should be arranged so rain cannot easily blow onto feed or bedding.
Check the building at animal level rather than judging conditions from the doorway. Damp roof surfaces, persistent bedding moisture, musty odors, rust around fasteners, and condensation on cold mornings indicate that moisture production exceeds removal. Flapping curtains, windblown bedding, or animals crowding into one protected corner suggest excessive drafts or poor opening placement.
Equipment and hay storage require a different balance. Machinery benefits from airflow that limits condensation, while dry hay needs protection from leaks, ground moisture, and ignition sources. Separating wet animal space from feed and equipment areas can make moisture control easier than asking one undivided enclosure to serve every purpose.
Inspect and Adapt the Shelter
Seasonal inspection catches small defects before severe weather tests the entire building. Perform a close check before the storm season typical for the area and again after any event that causes unusual loading, impact, flooding, or movement. Do not enter a visibly unstable shelter; isolate the area and seek qualified help.
Start at the ground and follow the load path upward. Look for soil erosion around footings, post decay, anchor movement, loose bracing, pulled fasteners, cracked members, distorted doors, roof-panel movement, and failed sealants or flashing. Clean gutters and drainage outlets, then confirm that discharged water does not return toward the building.
Adaptations should preserve structural behavior. Removable windbreak panels and curtains are usually easier to manage than permanent walls added without analysis. Enclosing an open side changes internal wind pressure and may transfer forces to connections that were not designed for them. Likewise, attaching a lean-to, solar equipment, or a heavier roof covering changes loads rather than merely adding convenience.
A useful maintenance record includes dated photographs from the same viewpoints, notes about leaks or movement, and repairs completed. Progressive changes become easier to identify when current conditions can be compared with earlier seasons. Repeatedly tightening the same connection, replacing shifted panels, or filling the same erosion channel indicates an unresolved load or drainage problem rather than ordinary wear.
Frequently Asked Questions
What is the best orientation for an open-front livestock shelter?
Face the opening away from the most damaging cold winds while considering winter sun, summer shade, drainage, and wind-driven rain. Local terrain can redirect wind, so site observations are more useful than a compass direction alone.
Are portable farm shelters reliable in severe weather?
They can be suitable when the frame, cover, towing points, and anchoring system are designed for local conditions. Lightweight portable units should be relocated or secured according to their documented limits before severe weather.
How can condensation be reduced under a metal farm roof?
Provide planned air inlets and high outlets, control indoor moisture, repair leaks, and use an appropriately detailed insulation, membrane, or ventilated roof assembly. Simply sealing the building may worsen trapped humidity.
Should a farm shelter have gutters?
Gutters are useful where roof runoff would otherwise soak foundations, entrances, pens, or bedding. They need adequate capacity, secure mounting, regular cleaning, and downspouts that lead water to a stable outlet.
When should a structural professional inspect a shelter?
Seek qualified evaluation for visible leaning, cracked or displaced framing, foundation movement, repeated connection failure, storm damage, major additions, or uncertainty about wind and snow capacity. Keep people and animals away from an unstable structure.
Conclusion
Begin with the site: map water, wind exposure, snow behavior, access, and seasonal use before selecting a shelter type. Give equal attention to foundations, connections, drainage, roof details, and adjustable ventilation because failure in any one area can undermine the rest. Verify local loads and approvals, document the completed structure, and inspect it seasonally. When movement, decay, or repeated repairs appear, address the underlying load or moisture source rather than treating the visible symptom.